
Tan stucco home with a tiled roof, landscaped front yard, and concrete driveway.
Tan stucco home with a tiled roof, two-car garage, and red bougainvillea beside the front entry.
Tan stucco home with a tiled roof, two-car garage, landscaped yard, and wide driveway.
Tiled entry foyer with an arched dining area, stained-glass front door, and dark built-in bar cabinet.
Tiled entry hall with arched openings, a living room beyond, and a carpeted room to the right.
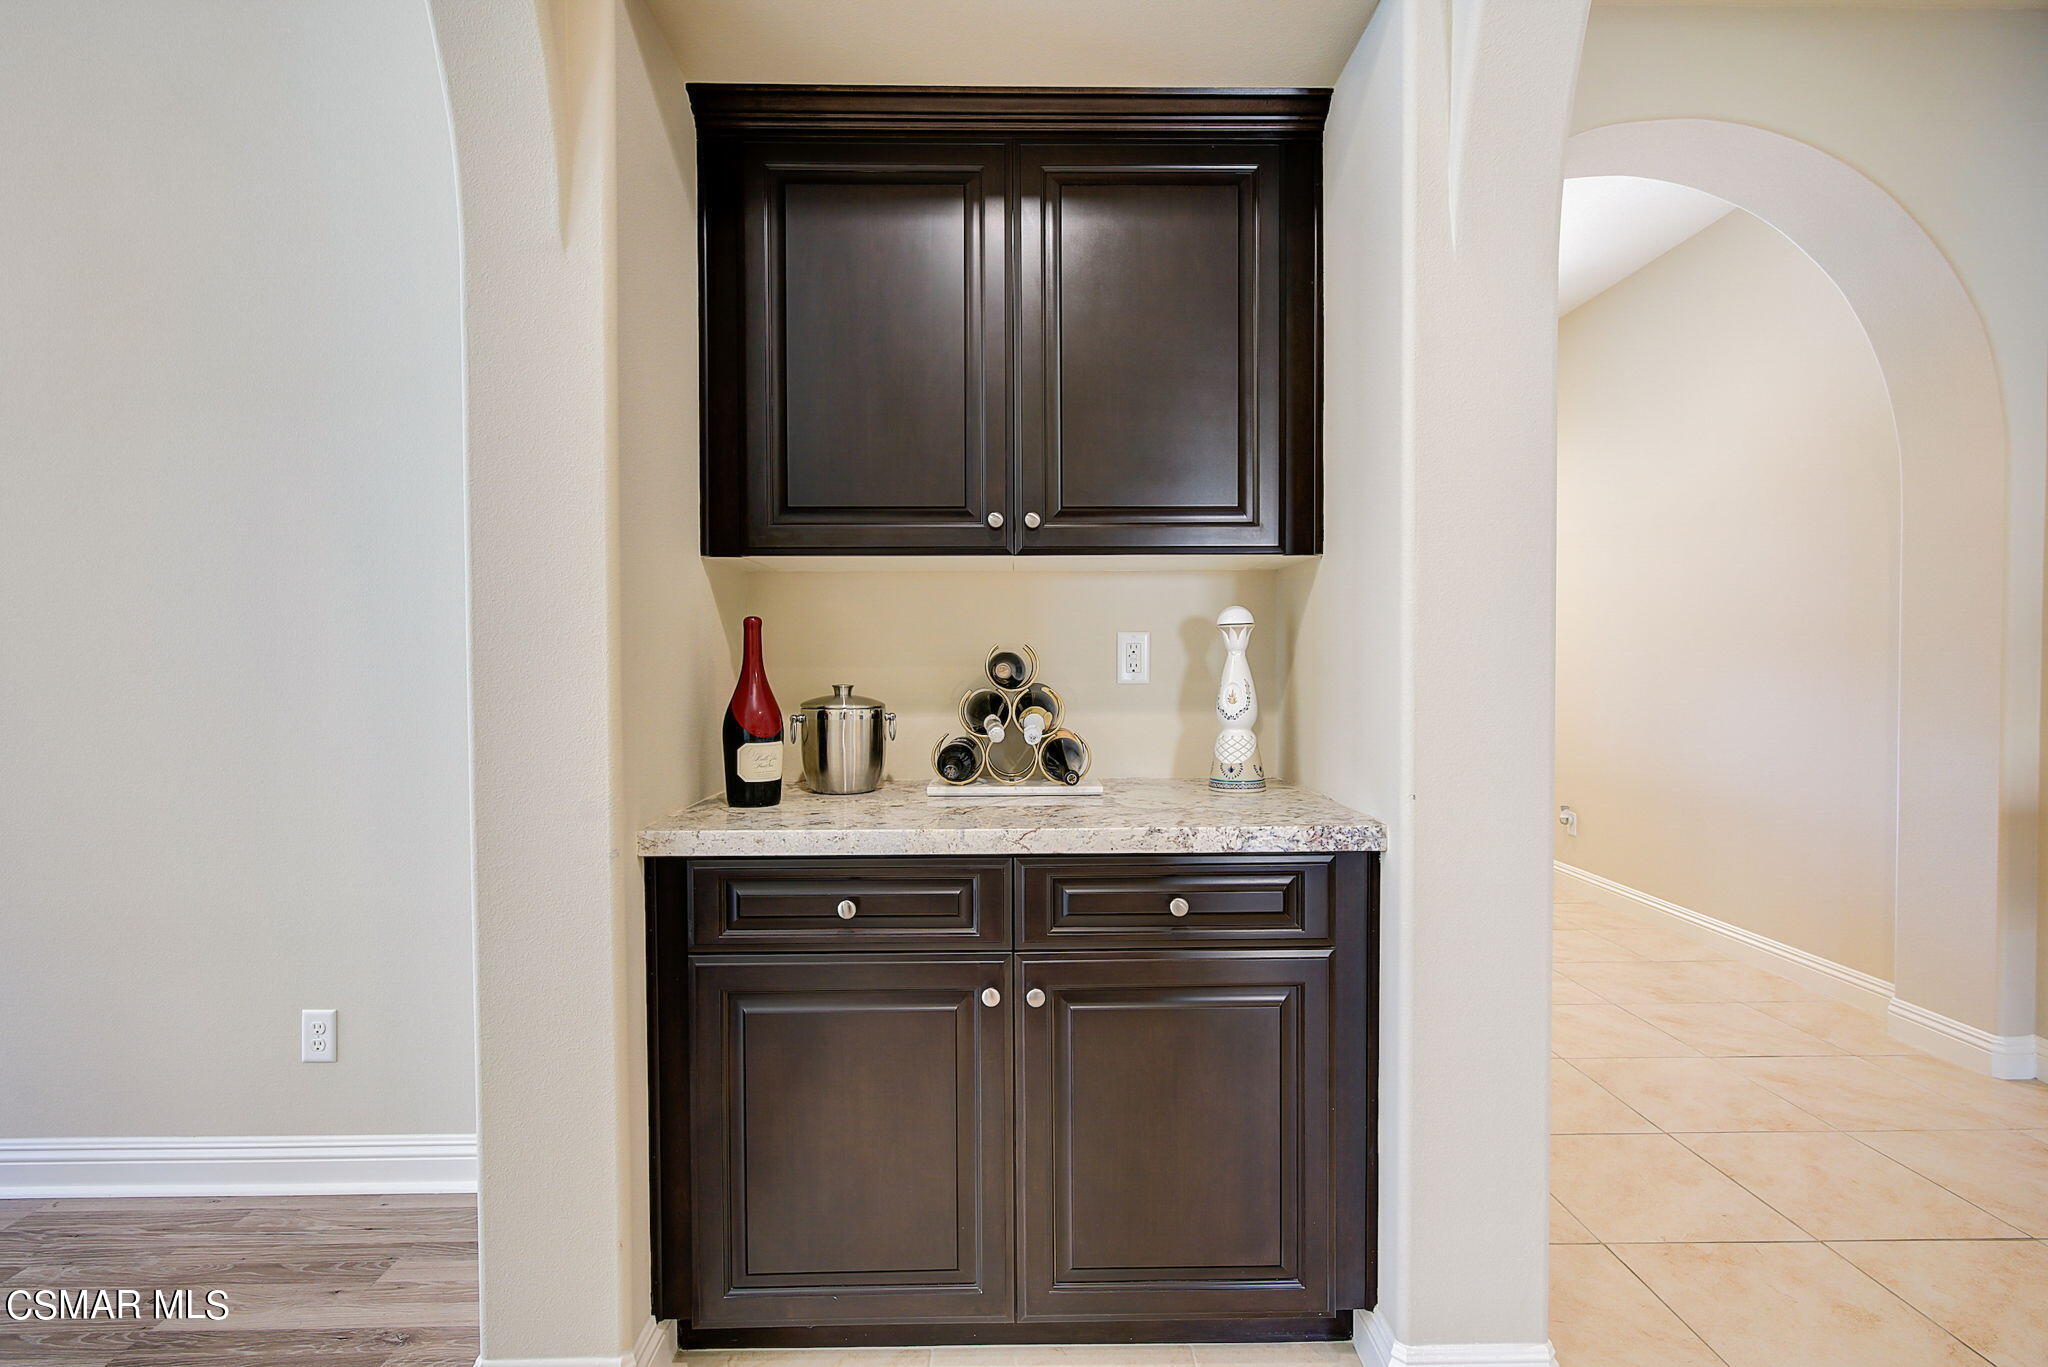
Built-in wet bar with dark wood cabinets, stone countertop, and a small wine rack.
Dining area with a round table, chandelier, and exercise bike in the foreground.
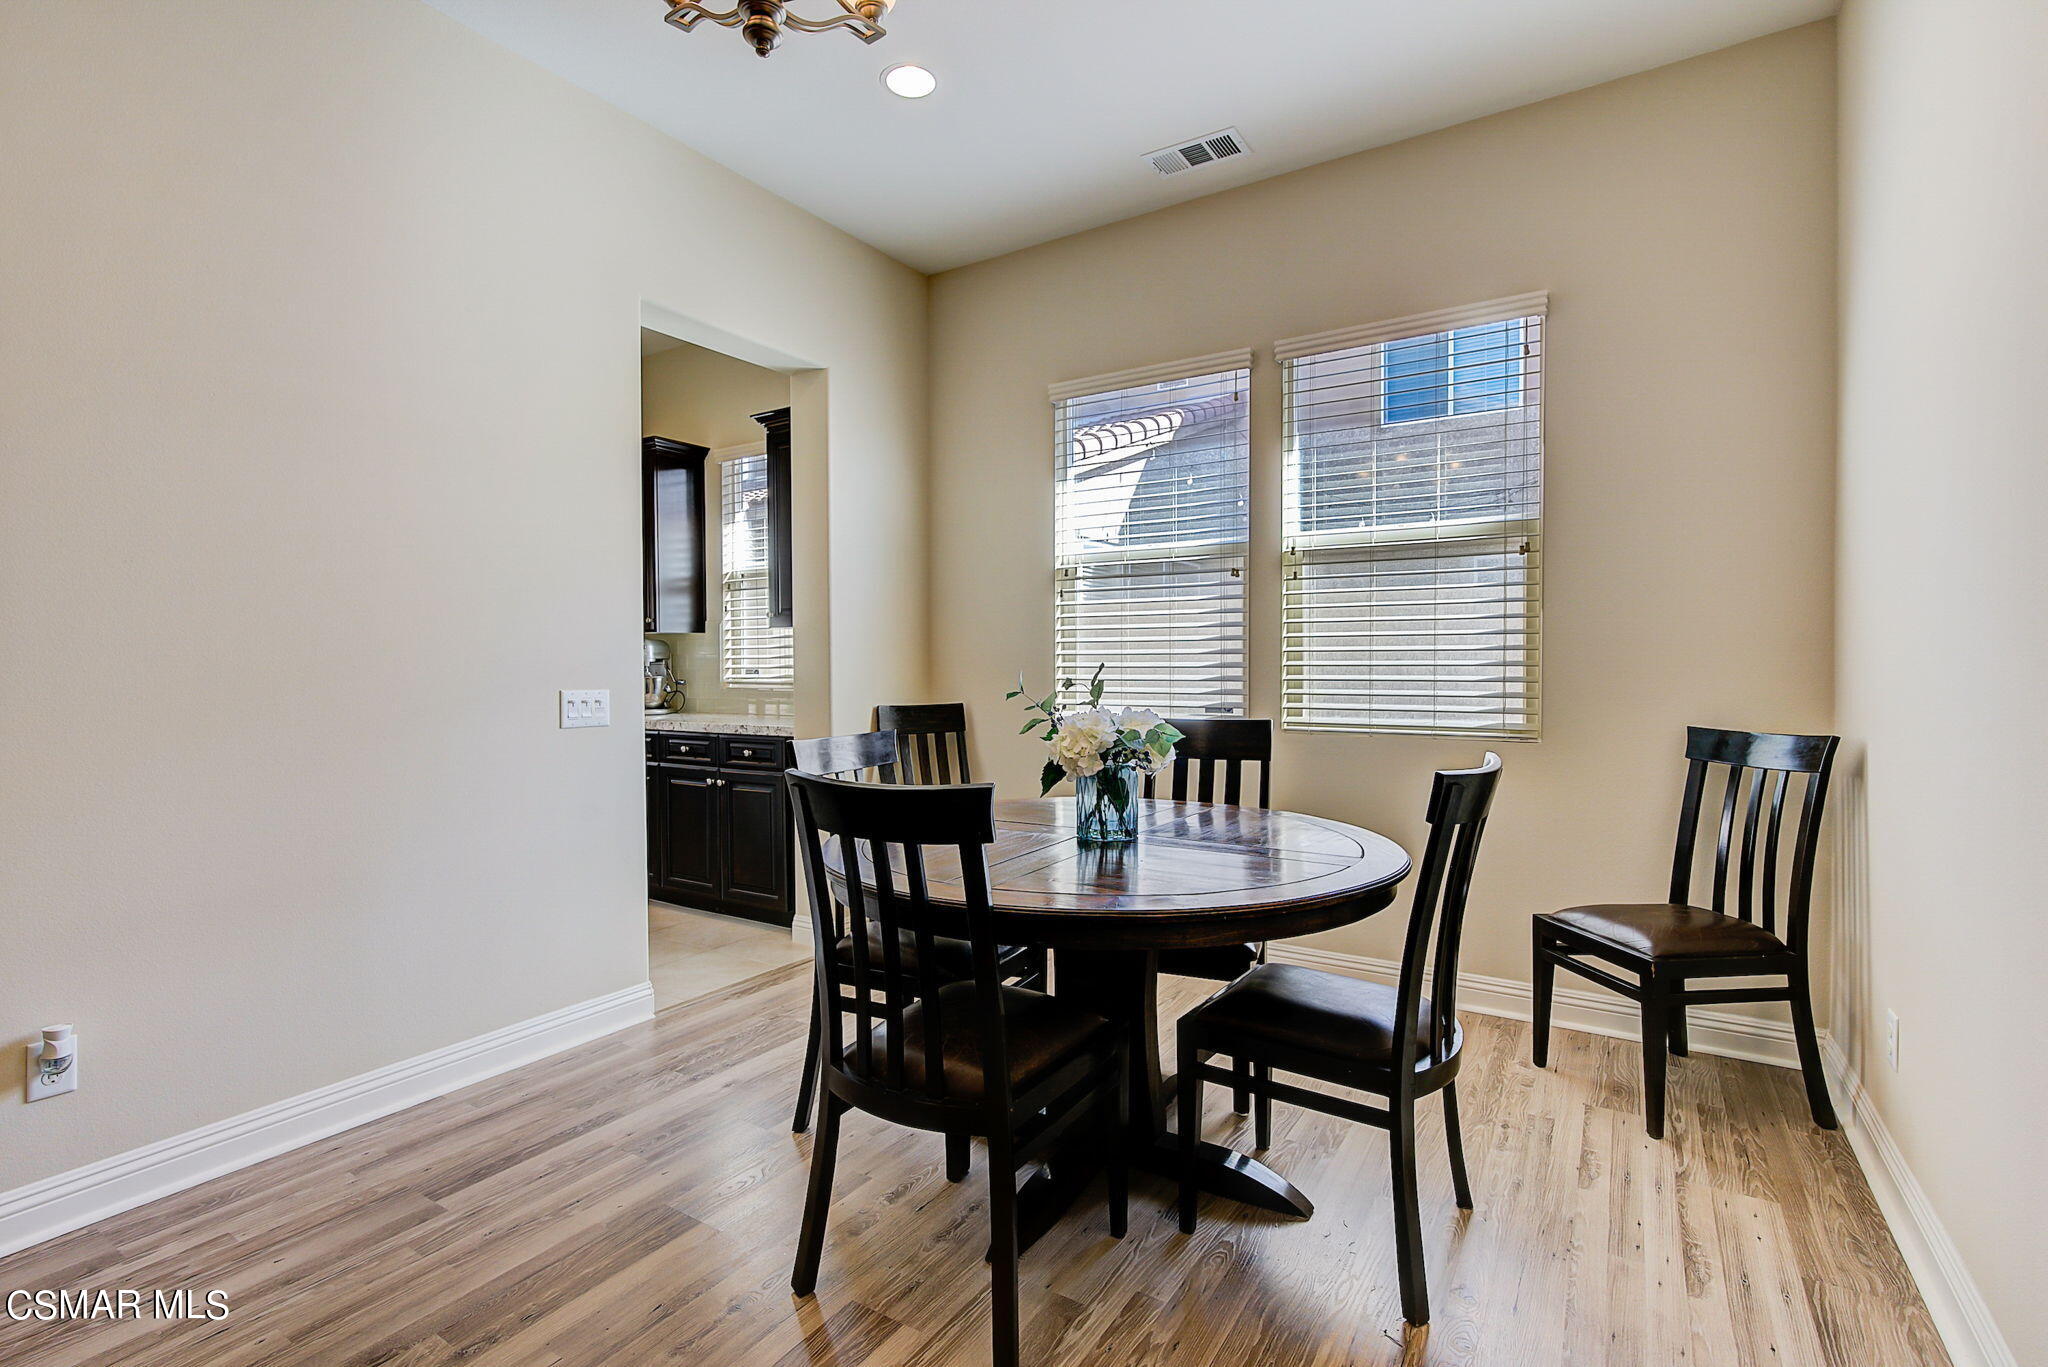
Dining room with an oval table and dark chairs beside two windows with blinds.
Dining room with a dark wood table, opening onto an exercise area with cardio equipment.
Kitchen with dark wood cabinets and granite counters opening to a dining area.
Open-plan living room with a white fireplace, leather seating, vaulted ceiling, and kitchen dining area.
Open-plan living room with black leather seating, a kitchen and dining area, and a carpeted staircase.
Living room with gray leather seating, a fireplace, wall-mounted TV, and vaulted ceiling.
Double-height living room with leather seating, a large rug, open kitchen, and upstairs balcony.
Living room with a white fireplace, wall-mounted TV, and dark leather sectional beside bright windows.
Kitchen with dark wood cabinets, stone island, stainless steel appliances, and a dining table.
Kitchen with dark wood cabinetry, stainless steel appliances, and a stone breakfast bar with chairs.
Kitchen with dark wood cabinets, stainless steel appliances, a large island, and a dining table with bench seating.
Kitchen with dark wood cabinets, granite counters, a large island, and stainless steel appliances.
Kitchen with dark wood cabinets, granite counters, and a stainless steel dishwasher beneath a window.
Kitchen with a large granite island, dark cabinetry, and stainless steel appliances opening to a living room.
Kitchen with dark wood cabinets, granite counters, and a double sink beneath a large window.
Kitchen with dark wood cabinetry, granite island, stainless refrigerator, and professional gas range.
Kitchen with dark wood cabinetry, granite counters, and a stainless steel range beneath a large vent hood.
Kitchen with a large granite island, dark cabinetry, and an adjoining living room with a fireplace.
Kitchen with dark wood cabinets, granite island, and stainless steel range beneath a large vent hood.
Kitchen with dark cabinets, pale stone counters, subway tile backsplash, and a large stainless steel gas range.
Kitchen with dark wood cabinets, a granite island, and stainless steel double ovens.
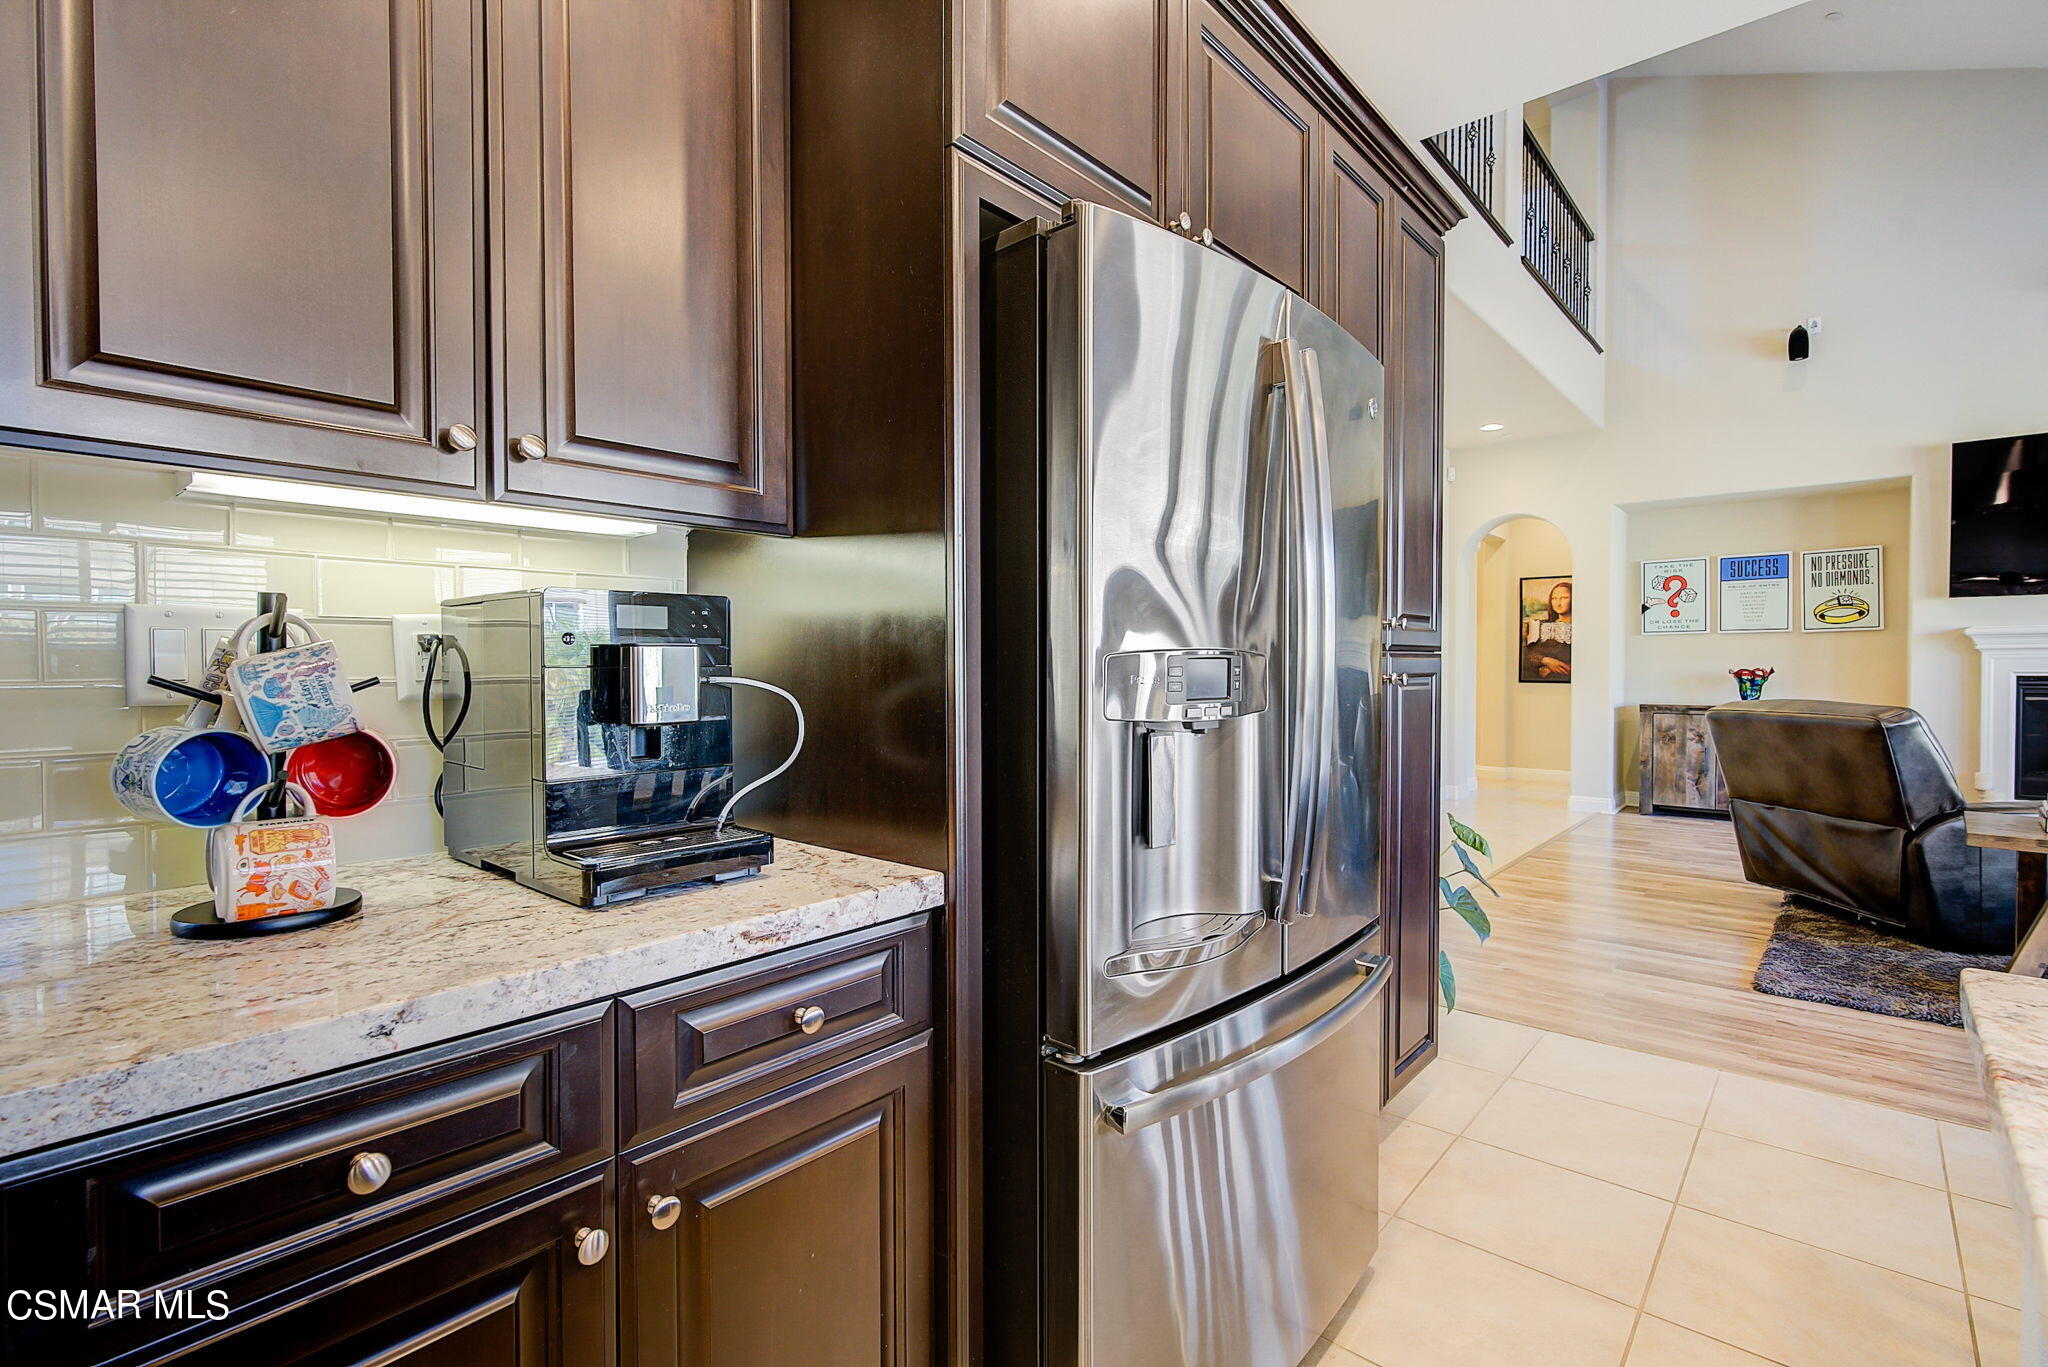
Kitchen with dark wood cabinets and a stainless steel refrigerator opening to a bright living room.
Bathroom with a dark double vanity, two sinks, and a glass-enclosed tub and shower.
Bathroom shower with clear glass doors, white tile, and a decorative mosaic accent band.
Staged bedroom with a gray bed, two windows with blinds, and a wicker-front dresser.
Furnished bedroom with a gray quilted bed, window blinds, and wicker-front dresser topped with an orchid.
Bedroom with gray bedding, a woven-front dresser, and a window with blinds.
Bedroom with a gray quilted bed, woven-front dresser, and white paneled closet doors.
Bedroom with a gray-covered bed, navy pillows, and sunlight through two blinded windows.
Bedroom with white paneled closet doors, gray-covered bed, and an open bathroom doorway.
Furnished bedroom with a carved wood bed, tufted bench, and multiple curtained windows.
Furnished bedroom with a carved wood bed, blue bedding, and a dark tufted leather bench.
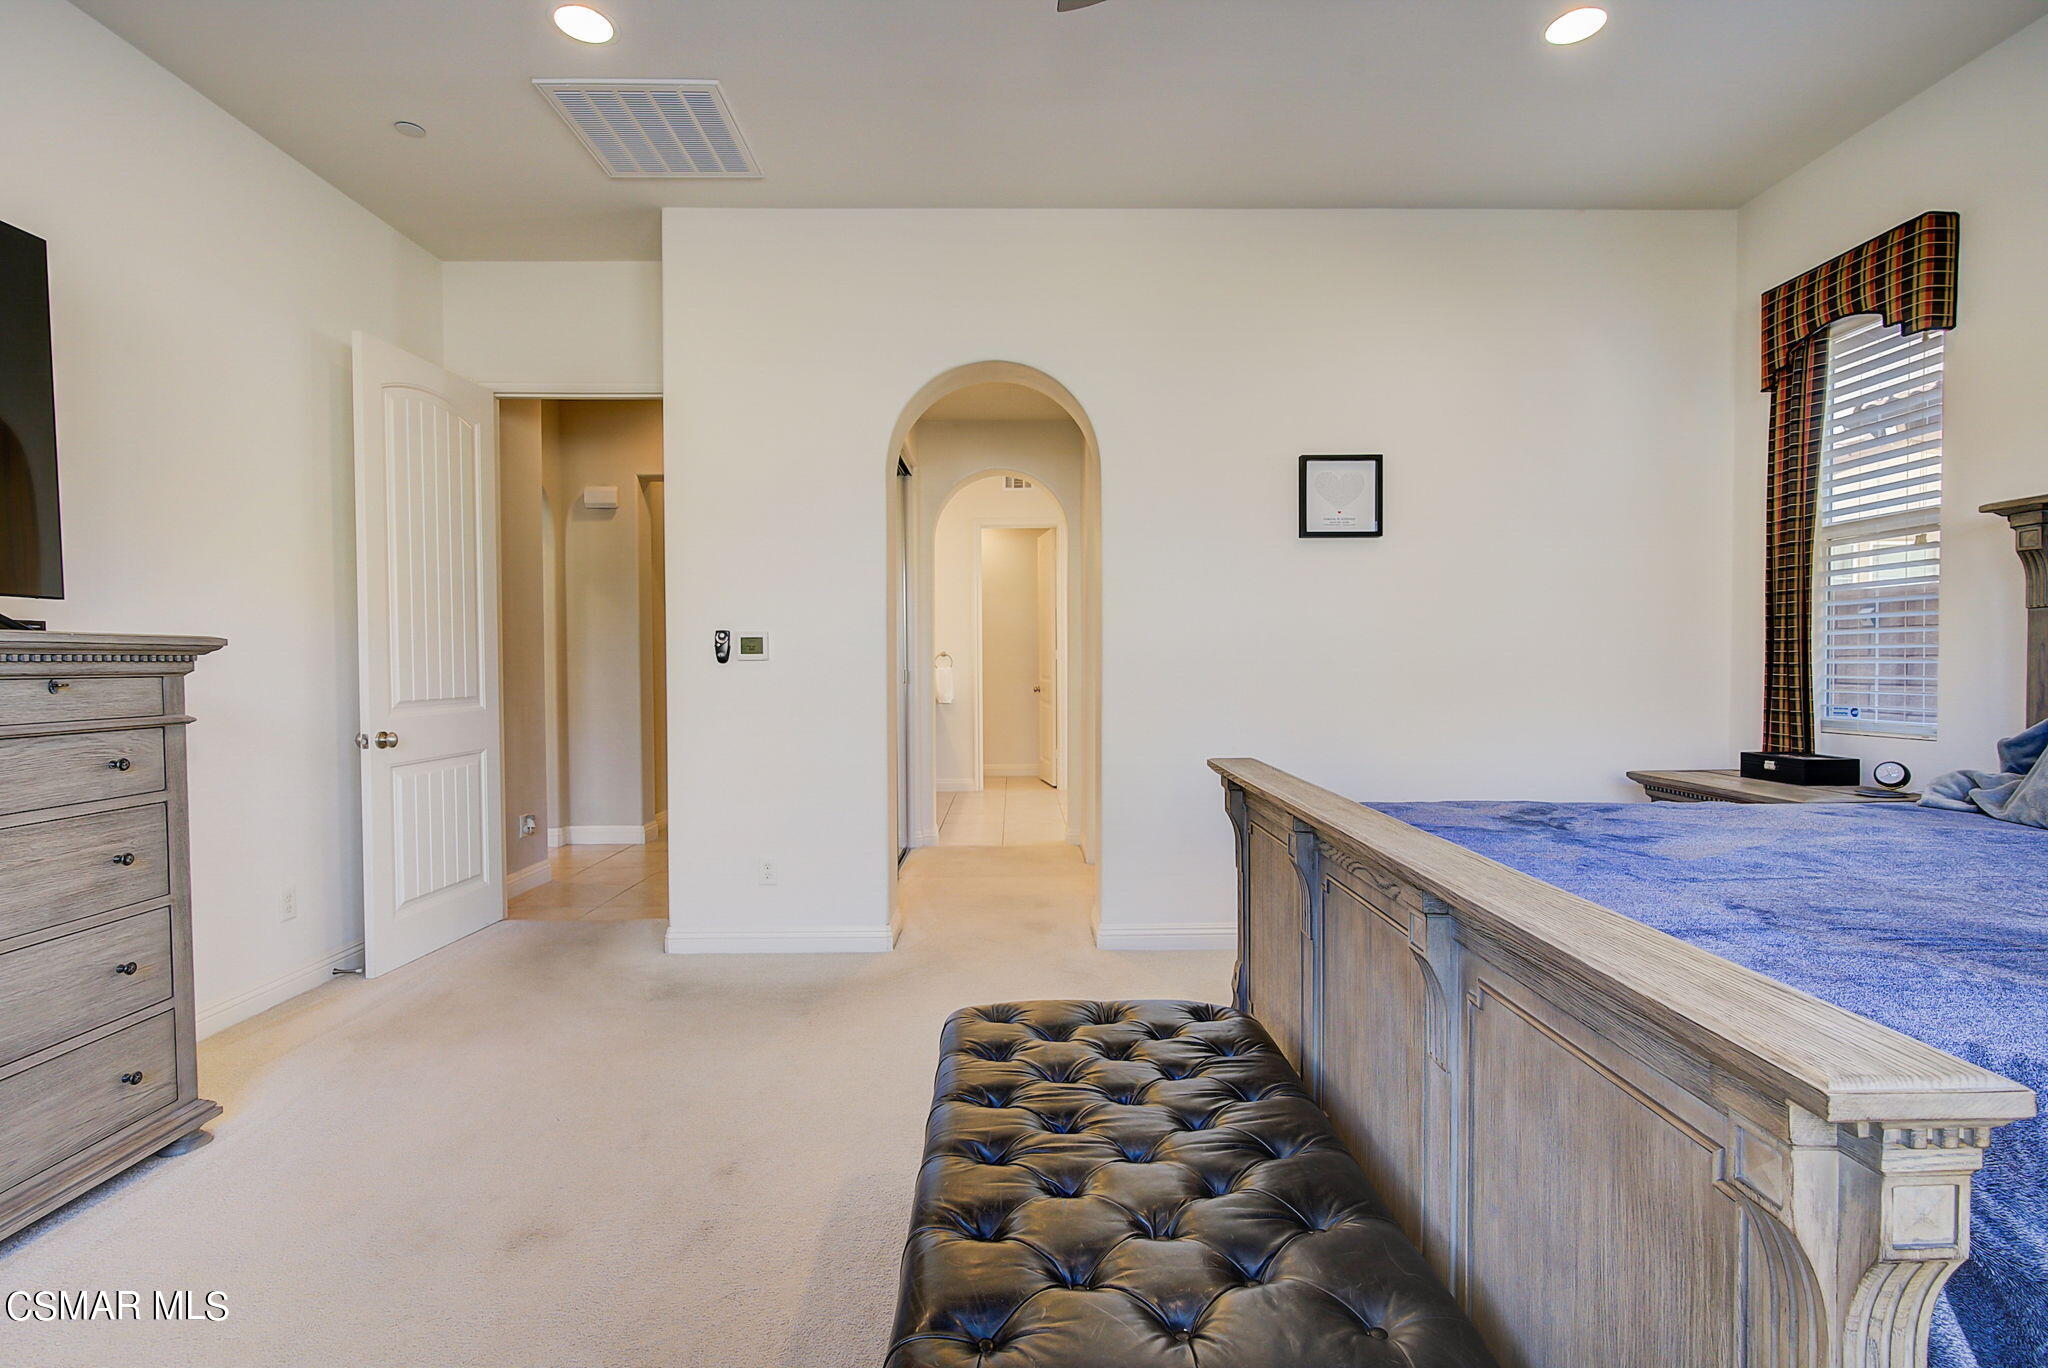
Furnished bedroom with a carved wood bed, blue carpet, tufted bench, and arched doorway.
Bedroom with a blue-covered bed, gray dresser and television, and an arched doorway to a glass shower.
Furnished bedroom with a blue-covered bed, three curtained windows, and a television on a dresser.
Bathroom with a granite-surround soaking tub, glass shower, and two windows with blinds.
Bathroom with a granite-surrounded soaking tub, glass shower, and two windows with blinds.
Bathroom with a dark double vanity, stone countertop, mosaic backsplash, and glass shower.
Bathroom double vanity with dark wood cabinets, a light stone counter, and a wide mirror.
Bathroom vanity with a white sink, dark wood cabinet, and mosaic tile backsplash; toilet partly visible.
Laundry room with dark wood cabinetry, utility sink, and front-loading washer and dryer.
Upstairs office nook with a wood desk and cream chair beside a black stair railing.
Upstairs game area with a poker table, black chairs, patterned rug, and decorative landing railing.
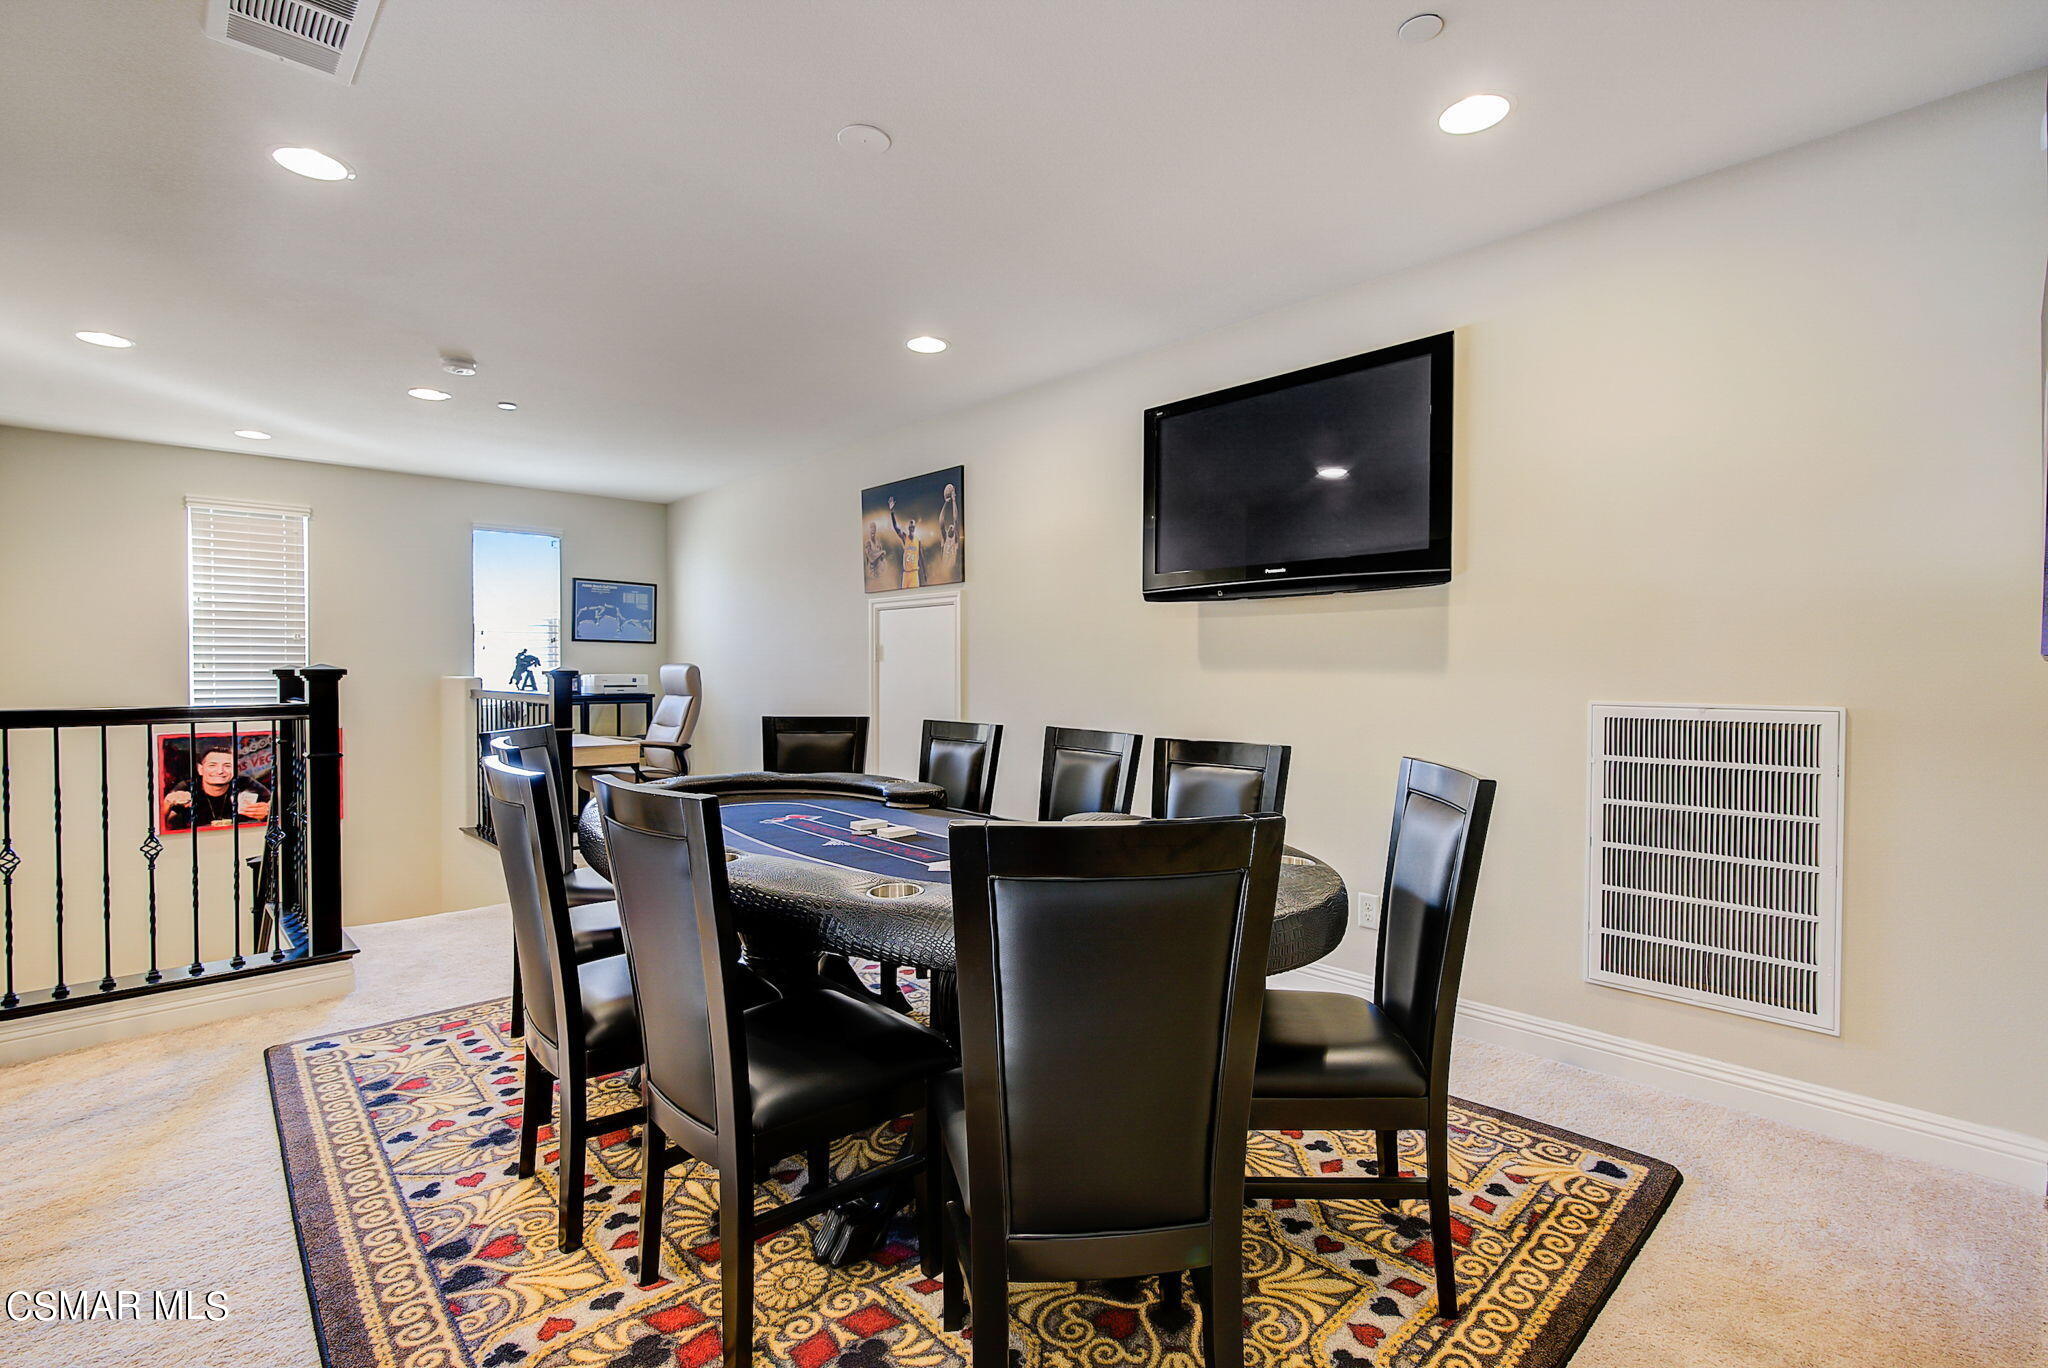
Upstairs game room with an oval poker table, black chairs, wall-mounted TV, and patterned rug.
Upstairs game room with an oval game table, black chairs, wall-mounted TV, and patterned rug.
Bathroom with a dark wood vanity and a white tiled tub-shower behind a striped curtain.
Home gym with a treadmill, adjustable weight bench, and wall-mounted television.
Home gym with a treadmill, adjustable weight bench, and white paneled closet doors.
Backyard patio with paved seating area, wicker lounge chairs, and landscaped borders.
Backyard patio with broad stone-paver paving, landscaped borders, and a tan block wall.
House patio with wide paver flooring, two lounge chairs, and landscaped borders.
Neighborhood park with a broad lawn, palm trees, and a playground.
Fitness room with treadmills, stationary bikes, and strength-training equipment.
Outdoor basketball court with a red playing surface, single hoop, and surrounding lawn.
SEE ALL PHOTOS
Tan stucco home with a tiled roof, landscaped front yard, and concrete driveway.
Tan stucco home with a tiled roof, two-car garage, and red bougainvillea beside the front entry.
Tan stucco home with a tiled roof, two-car garage, landscaped yard, and wide driveway.
Tiled entry foyer with an arched dining area, stained-glass front door, and dark built-in bar cabinet.
Tiled entry hall with arched openings, a living room beyond, and a carpeted room to the right.
Built-in wet bar with dark wood cabinets, stone countertop, and a small wine rack.
Dining area with a round table, chandelier, and exercise bike in the foreground.
Dining room with an oval table and dark chairs beside two windows with blinds.
Dining room with a dark wood table, opening onto an exercise area with cardio equipment.
Kitchen with dark wood cabinets and granite counters opening to a dining area.
Open-plan living room with a white fireplace, leather seating, vaulted ceiling, and kitchen dining area.
Open-plan living room with black leather seating, a kitchen and dining area, and a carpeted staircase.
Living room with gray leather seating, a fireplace, wall-mounted TV, and vaulted ceiling.
Double-height living room with leather seating, a large rug, open kitchen, and upstairs balcony.
Living room with a white fireplace, wall-mounted TV, and dark leather sectional beside bright windows.
Kitchen with dark wood cabinets, stone island, stainless steel appliances, and a dining table.
Kitchen with dark wood cabinetry, stainless steel appliances, and a stone breakfast bar with chairs.
Kitchen with dark wood cabinets, stainless steel appliances, a large island, and a dining table with bench seating.
Kitchen with dark wood cabinets, granite counters, a large island, and stainless steel appliances.
Kitchen with dark wood cabinets, granite counters, and a stainless steel dishwasher beneath a window.
Kitchen with a large granite island, dark cabinetry, and stainless steel appliances opening to a living room.
Kitchen with dark wood cabinets, granite counters, and a double sink beneath a large window.
Kitchen with dark wood cabinetry, granite island, stainless refrigerator, and professional gas range.
Kitchen with dark wood cabinetry, granite counters, and a stainless steel range beneath a large vent hood.
Kitchen with a large granite island, dark cabinetry, and an adjoining living room with a fireplace.
Kitchen with dark wood cabinets, granite island, and stainless steel range beneath a large vent hood.
Kitchen with dark cabinets, pale stone counters, subway tile backsplash, and a large stainless steel gas range.
Kitchen with dark wood cabinets, a granite island, and stainless steel double ovens.
Kitchen with dark wood cabinets and a stainless steel refrigerator opening to a bright living room.
Bathroom with a dark double vanity, two sinks, and a glass-enclosed tub and shower.
Bathroom shower with clear glass doors, white tile, and a decorative mosaic accent band.
Staged bedroom with a gray bed, two windows with blinds, and a wicker-front dresser.
Furnished bedroom with a gray quilted bed, window blinds, and wicker-front dresser topped with an orchid.
Bedroom with gray bedding, a woven-front dresser, and a window with blinds.
Bedroom with a gray quilted bed, woven-front dresser, and white paneled closet doors.
Bedroom with a gray-covered bed, navy pillows, and sunlight through two blinded windows.
Bedroom with white paneled closet doors, gray-covered bed, and an open bathroom doorway.
Furnished bedroom with a carved wood bed, tufted bench, and multiple curtained windows.
Furnished bedroom with a carved wood bed, blue bedding, and a dark tufted leather bench.
Furnished bedroom with a carved wood bed, blue carpet, tufted bench, and arched doorway.
Bedroom with a blue-covered bed, gray dresser and television, and an arched doorway to a glass shower.
Furnished bedroom with a blue-covered bed, three curtained windows, and a television on a dresser.
Bathroom with a granite-surround soaking tub, glass shower, and two windows with blinds.
Bathroom with a granite-surrounded soaking tub, glass shower, and two windows with blinds.
Bathroom with a dark double vanity, stone countertop, mosaic backsplash, and glass shower.
Bathroom double vanity with dark wood cabinets, a light stone counter, and a wide mirror.
Bathroom vanity with a white sink, dark wood cabinet, and mosaic tile backsplash; toilet partly visible.
Laundry room with dark wood cabinetry, utility sink, and front-loading washer and dryer.
Upstairs office nook with a wood desk and cream chair beside a black stair railing.
Upstairs game area with a poker table, black chairs, patterned rug, and decorative landing railing.
Upstairs game room with an oval poker table, black chairs, wall-mounted TV, and patterned rug.
Upstairs game room with an oval game table, black chairs, wall-mounted TV, and patterned rug.
Bathroom with a dark wood vanity and a white tiled tub-shower behind a striped curtain.
Home gym with a treadmill, adjustable weight bench, and wall-mounted television.
Home gym with a treadmill, adjustable weight bench, and white paneled closet doors.
Backyard patio with paved seating area, wicker lounge chairs, and landscaped borders.
Backyard patio with broad stone-paver paving, landscaped borders, and a tan block wall.
House patio with wide paver flooring, two lounge chairs, and landscaped borders.
Neighborhood park with a broad lawn, palm trees, and a playground.
Fitness room with treadmills, stationary bikes, and strength-training equipment.
Outdoor basketball court with a red playing surface, single hoop, and surrounding lawn.
Sold

3357 Gazebo Lane

3357 Gazebo Lane, Camarillo, CA 93012

$1,280,000
Welcome to Village at the Park of Camarillo! Nestled within this community is a stunning modern home that truly embodies luxury and comfort. Boasting 4 Bedrooms and 3.5 Bathrooms, this residence features an open floor plan that seamlessly blends style and functionality. The heart of this home is the chef's dream kitchen, which opens up to the family room and includes a center island, built-in dining table, stainless steel appliances, granite countertops, upgraded cabinets, and ample storage space, including a convenient butler's pantry. The primary suite on the first floor offers a retreat with dual closets, one of which is a spacious walk-in, along with an en-suite bath featuring dual vanities, a walk-in shower, and an oversized tub. Additional highlights of this home include two more bedrooms downstairs, a formal dining area, and a spacious indoor laundry room. Upstairs you'll find an oversized loft area with a bedroom and full bath. Step outside to your private low-maintenance landscaped backyard with a stamped concrete patio, fruit trees, and a garden bed. The community amenities are equally impressive, with a Clubhouse, 2 pools, a spa, a rec room with a gym, 3 park areas, RV/Boat storage available for a fee, YMCA, shops, and a 55-acre sports park. This is not just a home; it's a lifestyle in a fantastic location that promises a spectacular living experience!

4
beds

4
baths

3,098 Sq.Ft. LIVING AREA

6,825 Sq.Ft. lot

Features & Amenities

Interior

  • total bedrooms4
  • Total bathrooms4
  • full bathrooms3
  • half bathroom1
  • Flooring Ceramic Tile, Wood/Wood Like
  • Fireplace Other, Family Room, Gas
  • APPLIANCES Dishwasher, Dryer, Garbage Disposal, Refrigerator
  • other interior Features Granite Counters, Pantry, Formal Dining Room, Kitchen Island

Area & Lot

  • Status Sold
  • Date Sold April 4, 2024
  • Living Area3,098 Sq.Ft.
  • Lot Area6,825 Sq.Ft.
  • MLS® ID224000492
  • TypeResidential
  • YEAR BUILT2015
  • NeighborhoodCamarillo

Exterior

  • STORIES2
  • Garage Space2.0
  • PoolAssociation Pool, Community Pool
  • lot featuresLot Shape-Rectangle
  • HEAT TYPECentral Furnace
  • AIR CONDITIONINGCentral A/C
  • HOA AmenitiesClub House, Controlled Access, Playground

Financial

  • Sales Price$1,280,000
  • HOA $123/mo
View Virtual Tour

Camarillo

Explore

Work with Kirk

Maximize your real estate potential. Experience exceptional service and expertise in real estate transactions.

Follow Paradigm on Instagram